Free Live Online Lessons WeeklyJoin & Learn for Free on our YouTube Channel
Acad Systems | Autodesk Gold Partner, Training & Certification Center

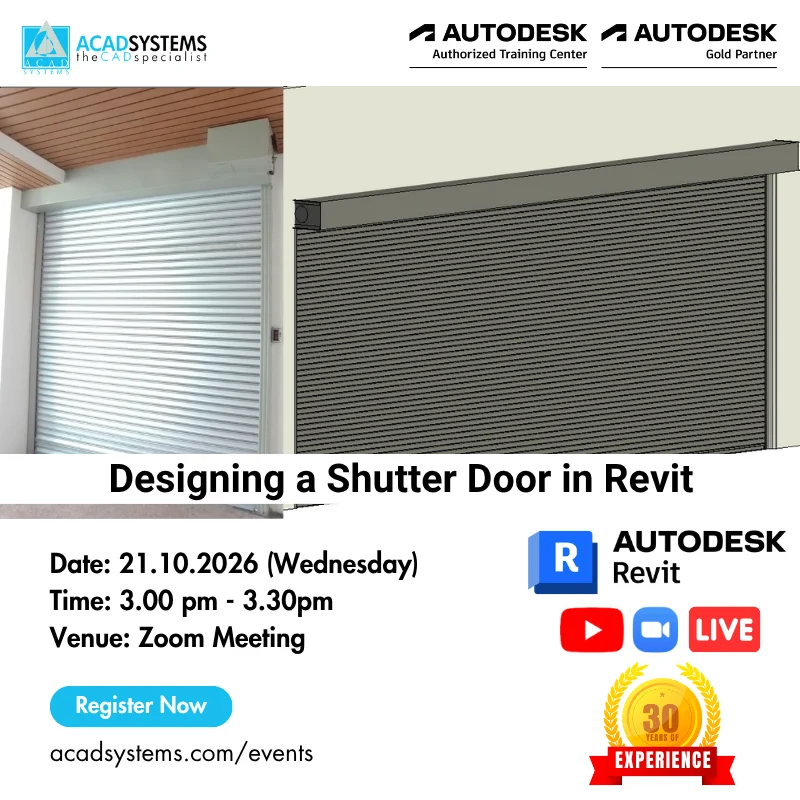
Designing Shutter Door in Revit

Designing Shutter Door in Revit Who Should Attend: Architecture, Interior Designer, Modeller and Revit drafter A shutter door, also known as a rolling door or roller shutter, is a heavy-duty vertical door composed of horizontal slats that may be rolled up or down. In Revit, a shutter door (rolling or coiling overhead door) may be [...]

2026-09-28T12:08:07+08:00By ||

Revit Structure Tips & Tricks: Creating a Beam System for Roof Framing

Revit Structure Tips & Tricks: Creating a Beam System for Roof Framing Who Should Attend: Students in architecture, civil engineering, structural engineering, or related fields, Beginners who want to learn Revit Structure, Revit users interested in structural framing and roof modelling, Designers, engineers, and BIM users involved in structural documentation, Anyone looking to improve their [...]

2026-09-25T15:18:55+08:00By ||

Revit Documentation Tricks: Creating a Professional Title Block

Revit Documentation Tricks: Creating a Professional Title Block Who Should Attend: Students in architecture, interior design, engineering, or related fields, Beginners who want to learn Autodesk Revit documentation, Revit users who want to improve their drawing sheet presentation, Designers, engineers, and BIM users involved in project documentation, Anyone looking to improve their Revit documentation and [...]

2026-09-25T15:07:18+08:00By ||

Revit Modelling Tricks: Creating a Fluted Panel Wall

Revit Modelling Tricks: Creating a Fluted Panel Wall Who Should Attend: Students in architecture, interior design, or related fields, Beginners who want to learn Autodesk Revit, Anyone interested in facade and building design ,Designers, engineers, and fabricators interested in industrial systems, Anyone looking to improve their BIM and parametric modeling skills In this session, we’ll [...]

2026-09-29T16:47:49+08:00By ||

Void Forms & Revit Tricks: Creating a Strip Light Effect with Sweeps

Void Forms & Revit Tricks: Creating a Strip Light Effect with Sweeps Who Should Attend: Students in architecture, interior design, or related fields, Beginners who want to learn Autodesk Revit, Anyone interested in facade and building design, Designers, engineers, and fabricators interested in industrial systems,  Anyone looking to improve their BIM and parametric modeling skills [...]

2026-09-08T17:11:40+08:00By ||

Convert 2D CAD to 3D BIM (Arhci, Strcuture, MEP)

Convert 2D CAD to 3D BIM (Arhci, Strcuture, MEP) Who Should Attend: BIM Managers & BIM Coordinators, Architects & Architectural Drafters, Structural Engineers & Detailers, MEP Engineers, CAD Users looking to transition to 3D BIM, Anyone interested in Revit automation and workflow optimization Are you still manually tracing 2D drawings to build your 3D models? [...]

2026-09-04T16:24:16+08:00By ||

AcadsysRevit Addin – Automate Revit with AI Tools

AcadsysRevit Addin - Automate Revit with AI Tools Who Should Attend: BIM Modelers and Coordinators who want to streamline project management. Architects and Drafters looking for faster ways to manage rooms, floors, and schedules. Structural Engineers aiming to automate CAD-to-Revit conversions and rebar detailing. MEP Engineers seeking better coordination and tagging tools. Any Autodesk Revit [...]

2026-08-24T16:12:11+08:00By ||
Go to Top