Free Live Online Lessons WeeklyJoin & Learn for Free on our YouTube Channel
Acad Systems | Autodesk Gold Partner, Training & Certification Center

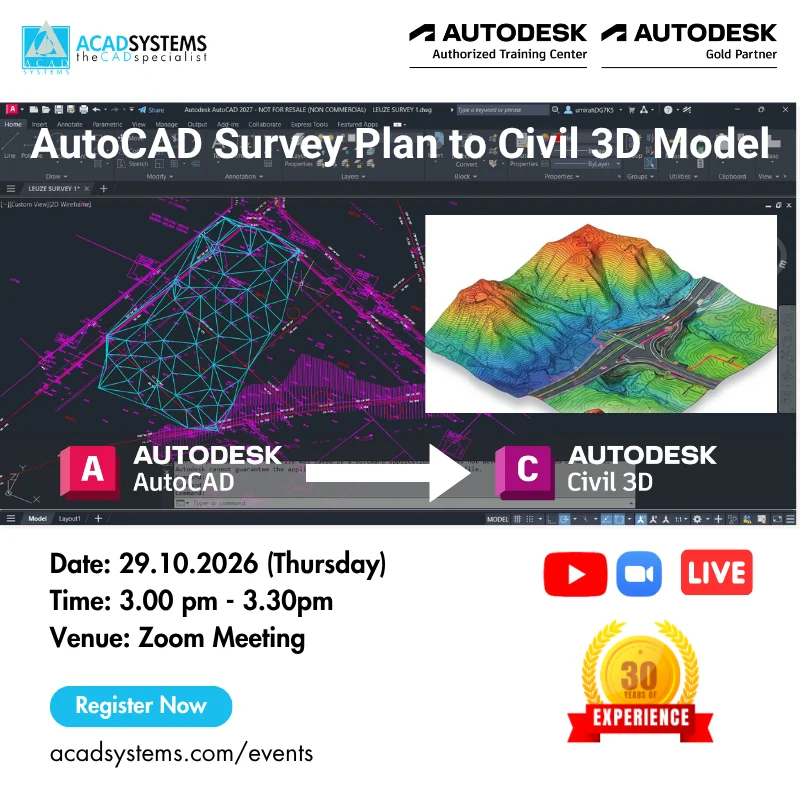
AutoCAD Survey Plan to Civil 3D Model

AutoCAD Survey Plan to Civil 3D Model Who Should Attend: Civil Engineer, Land Surveyor, Infrastructure Designers and CAD Draftsman. An AutoCAD survey plan contains essential site information such as survey points, boundaries, contours, roads, drains, structures and other existing features. Converting this 2D plan into a Civil 3D model creates an intelligent, coordinate-based representation of [...]

2026-09-28T12:16:54+08:00By ||

From Terrain to Road: Creating Your First Road Design in Autodesk InfraWorks

From Terrain to Road: Creating Your First Road Design in Autodesk InfraWorks Who Should Attend: Anyone interested in infrastructure, road design, and site development , Designers, engineers, and planners looking to understand conceptual design workflows , Anyone interested in improving their BIM and infrastructure modelling skills . Join this 30-minute free online session to learn [...]

2026-08-21T16:30:27+08:00By ||

Autodesk Civil 3D: Advance Intersection

Autodesk Civil 3D: Advance Intersection Who Should Attend: Road Design Engineer, Civil Engineer, and Road Design Drafter Intersections may be created in two methods in Civil 3D. The intersection tool is the first tool that is available. With this tool, an intersection may be automatically specified and generated by the user. Additionally, an intersection may [...]

2026-08-06T16:40:10+08:00By ||

Getting Started with Autodesk Infraworks

Getting Started with Autodesk Infraworks Who Should Attend: Students in architecture, civil engineering, landscape architecture, or related fields, Beginners who want to learn Autodesk InfraWorks, BIM professionals looking to explore infrastructure design workflows, Designers, engineers, and planners involved in site and infrastructure projects, Anyone interested in conceptual infrastructure design and digital planning Join this 30-minute [...]

2026-07-31T16:35:45+08:00By ||

Autodesk Civil 3D 2027: New Features

Autodesk Civil 3D 2027: New Features Who Should Attend: Civil Engineer, Road and Drainage designer, drafter and Civil 3D user Autodesk has released the new Civil 3D 2027 This version pivots heavily toward AI assistance, advanced automation, and seamless cloud collaboration, allowing civil engineers to spend less time fixing data and more time optimizing designs. [...]

2026-06-11T16:18:04+08:00By ||

Surface Analysis in Autodesk Civil 3D

Surface Analysis in Autodesk Civil 3D https://youtube.com/live/angHlbq08nw Who Should Attend: Civil Engineer, Drafter, Site Designer and Civil 3D user. Surface analysis in Autodesk Civil 3D is required for civil engineering projects to comprehend terrain attributes, strategize development, and build effective infrastructure. The surface analysis involves the application of visual styles to terrain surfaces to [...]

2025-09-24T16:38:29+08:00By ||

Surfaces in Autodesk Civil 3D

Surfaces in Autodesk Civil 3D https://youtube.com/live/3I87s79z_00 Who Should Attend: Civil Engineer, Drafter, Site Designer, and Civil 3D user Surfaces in Civil 3D represent the digital view of a land area used to model topography. The model usually includes the existing and proposed ground of the design. Surfaces in Civil 3D can be created by [...]

2025-07-10T16:05:30+08:00By ||

What’s New in Civil 3D 2026

What’s New in Civil 3D 2026 https://youtube.com/live/_vodvLhIOb8 Who Should Attend: Civil Engineer, R&D Engineer, Civil 3D Drafter, Civil 3D user, AEC user, Draughter, Civil Modelers, and Coordinators Autodesk Civil 3D 2026 has come to town! There are many new advanced features that we are excited to share with you. For example, now Civil 3D [...]

2025-05-06T16:15:19+08:00By ||

Custom Profile View in Autodesk Civil 3D

Custom Profile View in Autodesk Civil 3D https://youtube.com/live/2tHlJqG_lno Who Should Attend: Civil Engineer, Civil 3D Drafter, and Civil 3D user. Profile view in Civil 3D are the elevation view of the cross section that link with the alignment placement. Profile view will show the surface elevation according to our plan layout. For the Profile [...]

2025-04-24T15:59:15+08:00By ||

Creating Parcel in Autodesk Civil 3D

Creating Parcel in Autodesk Civil 3D https://youtu.be/Kf1ze9a487s Who Should Attend: Civil engineer, drafter, and Civil 3D user In Autodesk Civil 3D, a parcel is an object that represents a real estate parcel, like a subdivision lot. Parcels can also represent other features with closed boundaries, like bodies of water or soil regions. Parcel in [...]

2025-03-25T16:49:29+08:00By ||
Go to Top