Free Live Online Lessons WeeklyJoin & Learn for Free on our YouTube Channel
Acad Systems | Autodesk Gold Partner, Training & Certification Center

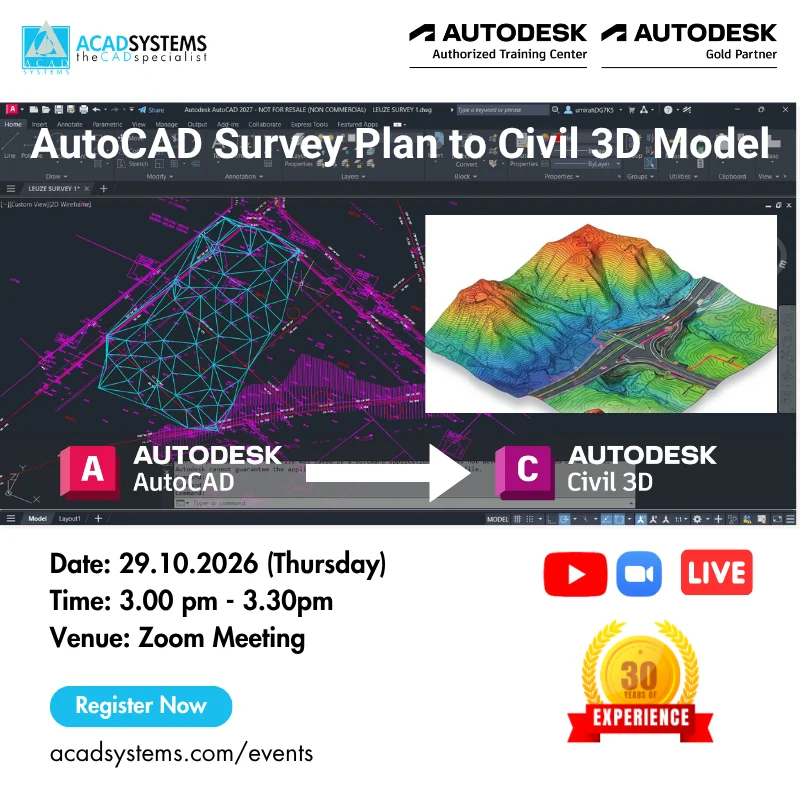
AutoCAD Survey Plan to Civil 3D Model

AutoCAD Survey Plan to Civil 3D Model Who Should Attend: Civil Engineer, Land Surveyor, Infrastructure Designers and CAD Draftsman. An AutoCAD survey plan contains essential site information such as survey points, boundaries, contours, roads, drains, structures and other existing features. Converting this 2D plan into a Civil 3D model creates an intelligent, coordinate-based representation of [...]

2026-09-28T12:16:54+08:00By ||

Autodesk Civil 3D: Advance Intersection

Autodesk Civil 3D: Advance Intersection Who Should Attend: Road Design Engineer, Civil Engineer, and Road Design Drafter Intersections may be created in two methods in Civil 3D. The intersection tool is the first tool that is available. With this tool, an intersection may be automatically specified and generated by the user. Additionally, an intersection may [...]

2026-08-06T16:40:10+08:00By ||
Go to Top