Free Live Online Lessons WeeklyJoin & Learn for Free on our YouTube Channel
Acad Systems | Autodesk Gold Partner, Training & Certification Center

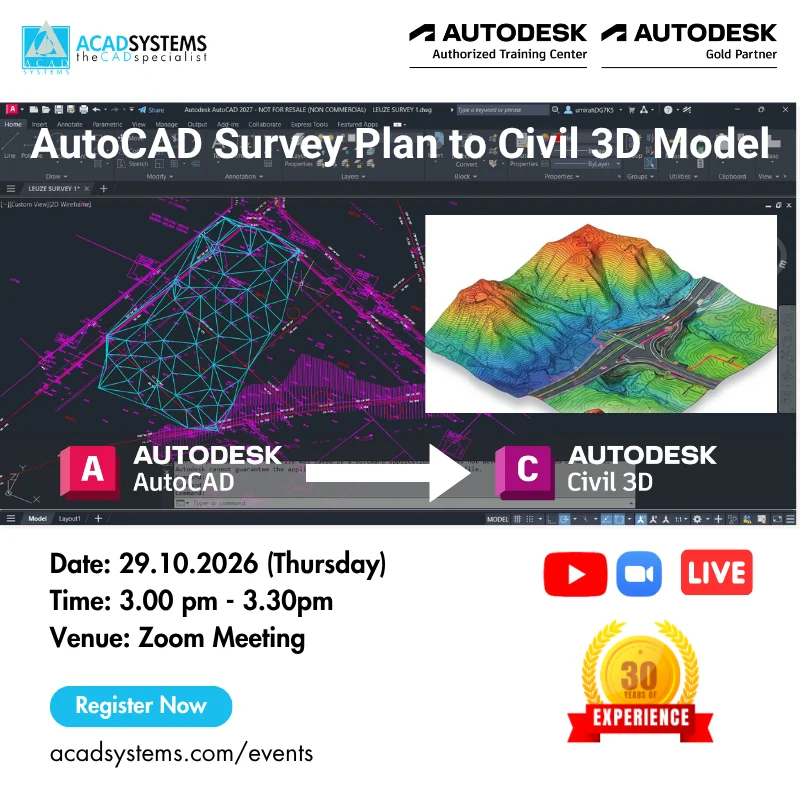
AutoCAD Survey Plan to Civil 3D Model

AutoCAD Survey Plan to Civil 3D Model Who Should Attend: Civil Engineer, Land Surveyor, Infrastructure Designers and CAD Draftsman. An AutoCAD survey plan contains essential site information such as survey points, boundaries, contours, roads, drains, structures and other existing features. Converting this 2D plan into a Civil 3D model creates an intelligent, coordinate-based representation of [...]

2026-09-28T12:16:54+08:00By ||

Creating Smart Engineering Symbols Using Dynamic Blocks in AutoCAD

Creating Smart Engineering Symbols Using Dynamic Blocks in AutoCAD Who Should Attend: Chemical Engineering Students, Mechanical Engineering Students, Engineering Interns, AutoCAD Beginners, CAD Users, Fresh Graduates, Technical Designers, Engineers, and Individuals Interested in Learning How to Create Smart and Flexible Engineering Symbols in AutoCAD. This Zoom session introduces the fundamentals of creating smart and flexible [...]

2026-08-28T11:40:56+08:00By ||

AutoCAD Tips & Tricks: Work Faster with Essential Commands

AutoCAD Tips & Tricks: Work Faster with Essential Commands Who Should Attend: Chemical Engineering Students, Mechanical Engineering Students, Engineering Interns, AutoCAD Beginners, CAD Users, Fresh Graduates, Technical Designers, Engineers, and Individuals Interested in Improving Their AutoCAD Drafting Workflow. Join us for a free online AutoCAD session where we will share practical tips and tricks to [...]

2026-08-28T16:16:56+08:00By ||
Go to Top