

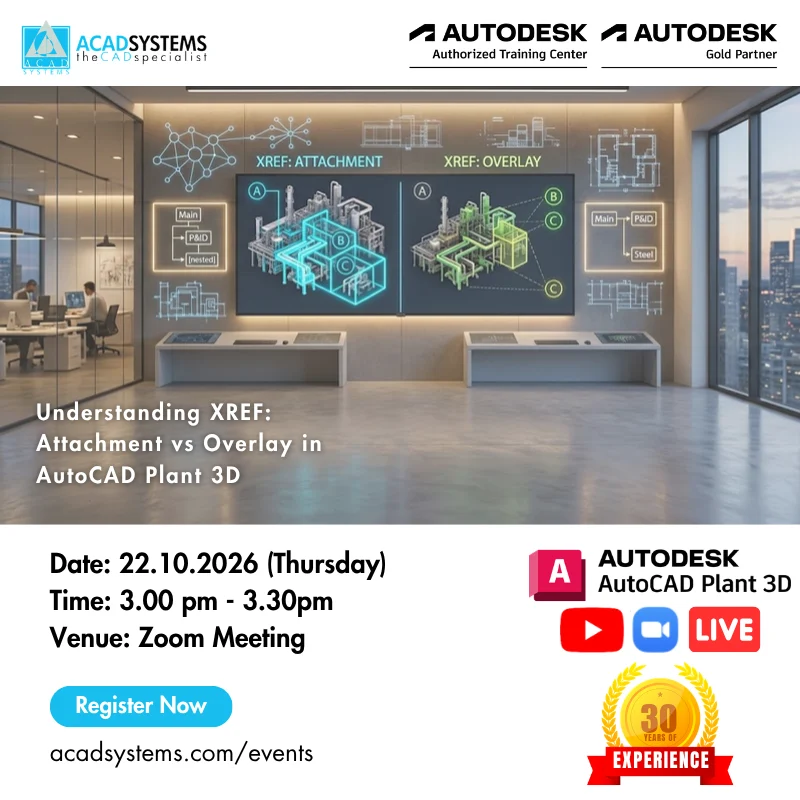
Understanding XREF : Attachment vs Overlay In Autocad Plant 3d
Who Should Attend: Chemical Engineering Students, Mechanical Engineering Students, Engineering Interns, AutoCAD Plant 3D Beginners, CAD Users, Fresh Graduates, Technical Designers, Engineers, and Individuals Interested in Learning How to Manage and Coordinate Multiple Technical Drawings Using Xrefs in AutoCAD Plant 3D.
This Zoom session introduces the concept of External References (Xrefs) in AutoCAD Plant 3D and explains the differences between Attachment and Overlay. Participants will learn how Xrefs can be used to reference external drawings such as equipment, piping, and structural layouts without directly importing them into the current drawing. The session will demonstrate how Attachment and Overlay work in different Plant 3D drawing scenarios and how to choose the appropriate Xref type based on project requirements. By the end of the session, participants will gain a better understanding of how to use Xrefs effectively for managing and coordinating multiple drawings in AutoCAD Plant 3D.
In this session, we will cover:
- Understanding External References (Xrefs) and how they are used in AutoCAD Plant 3D
- Exploring the differences between Attachment and Overlay through practical Plant 3D examples
- Learning how to select and manage the appropriate Xref method for coordinating equipment, piping, and structural drawings
Why attend?
- Learn how Xrefs can improve drawing coordination and project organization in AutoCAD Plant 3D
- Understand the practical differences between Attachment and Overlay through real engineering drawing examples
- Gain practical knowledge in managing multiple Plant 3D drawings more efficiently
RSVP now to learn more about it, SEATS ARE LIMITED.
Join our Free Online Lesson to Explore Creating Smart Engineering Symbols Using Dynamic Blocks in AutoCAD.
FREE ONLINE LESSONS
Date: 22nd October 2026 (Thursday)
Time: 1500 pm to 1530 pm
Zoom Meeting URL: https://us02web.zoom.us/j/88696623551
Come and join our free online lessons and learn. All you need is your PC or smartphone and an Internet connection. No obligations. Just your time and attention are needed. How to join the free online webinar: Click on the link provided for the webinar 2 minutes before the start time. First-time user of Zoom meeting is required to install the app.
RSVP is compulsory as seats are limited. Book Now to avoid disappointment.
CAD is Cool Exciting Fun – Let Acad Systems take care of the how so that you can focus on the what
Do you need a hands-on workshop on a different topic? You can request here
Save the event date and time in your calendar by clicking on the buttons below. Ical can be used on Microsoft Outlook, Office 365, IOS for Apple, etc.


